Luxury Real Estate · Southlake · Westlake · DFW
Call 1-817-994-9630
Luxury Real Estate · Southlake · Westlake · DFW
Call 1-817-994-9630
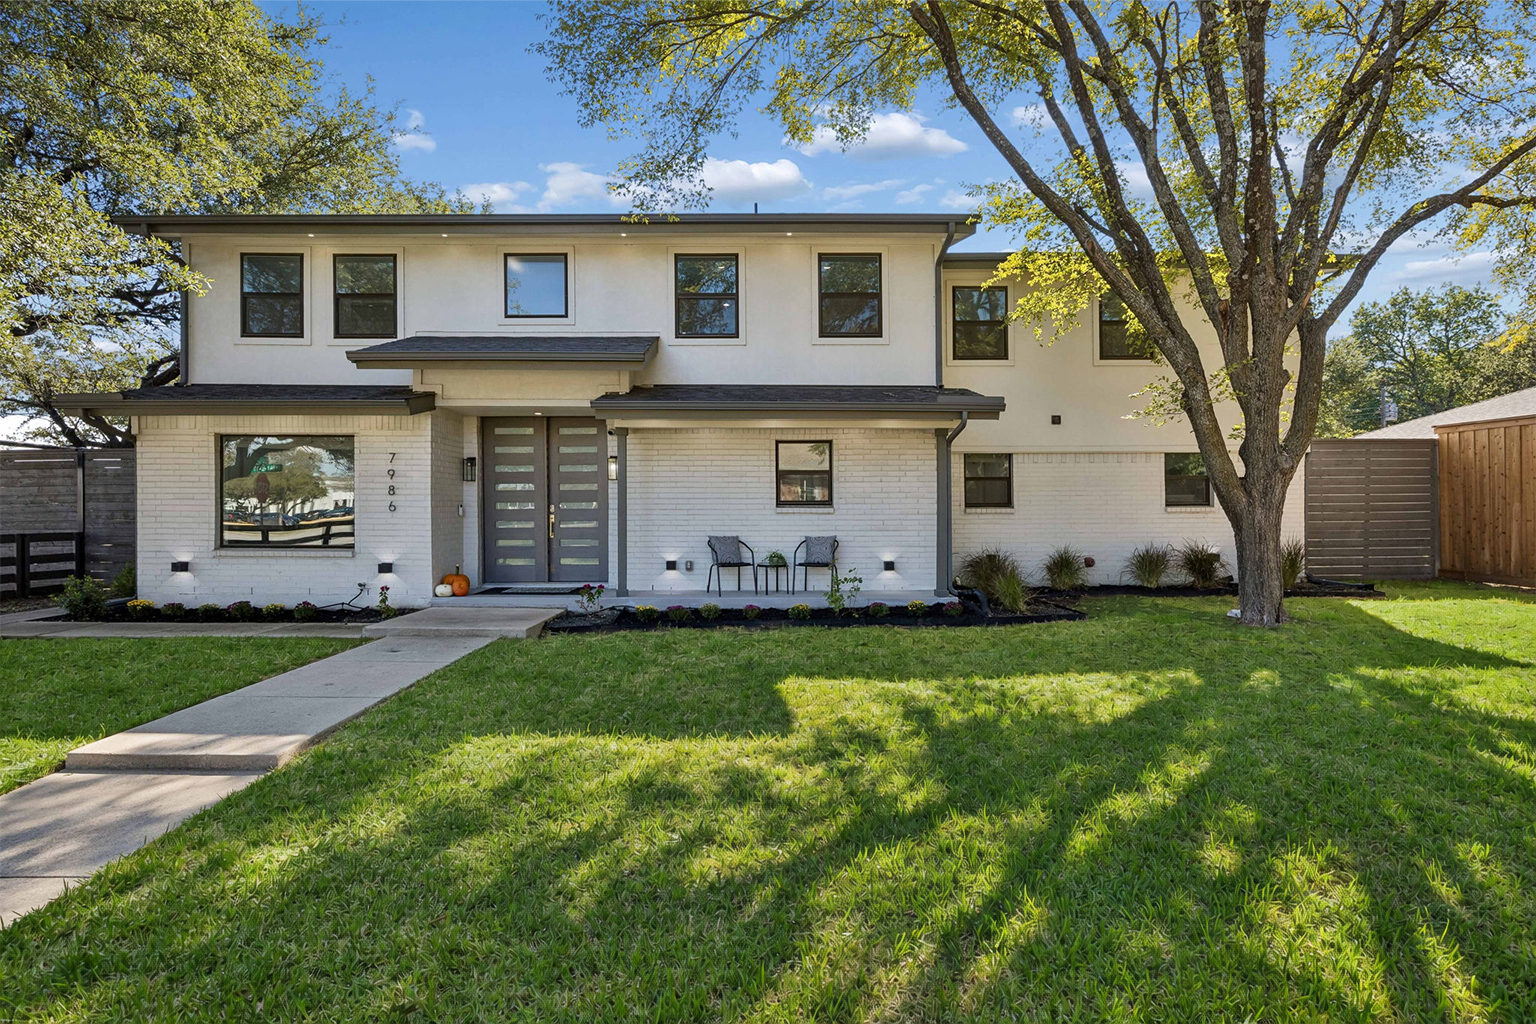
Picture coming home to tree-lined streets, a light-filled open floor plan, and a backyard made for gathering. Five bedrooms and four and a half baths in the established Spring Creek neighborhood of North Dallas.
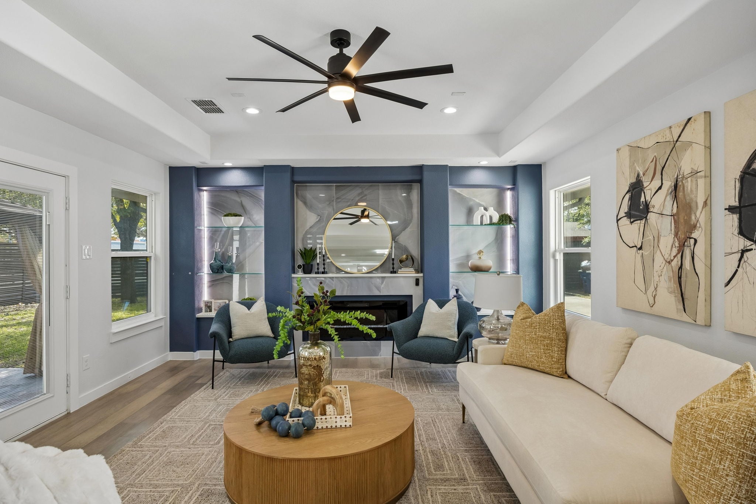
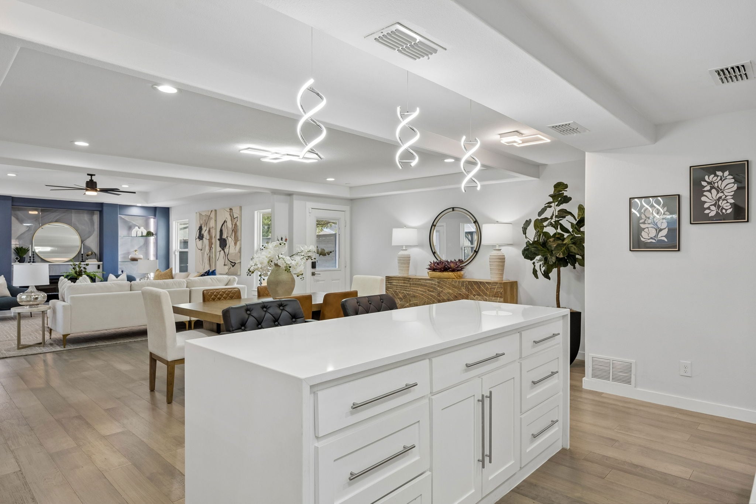
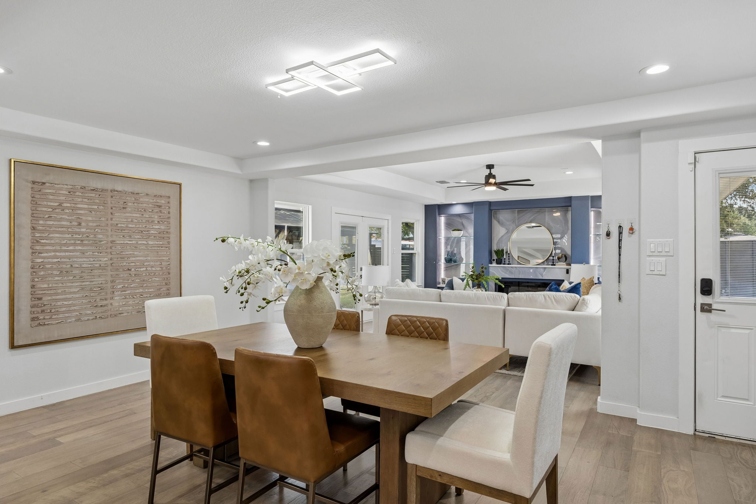
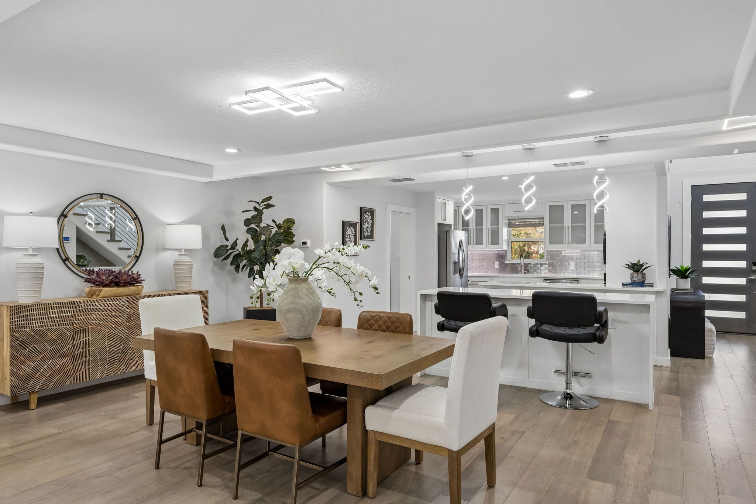
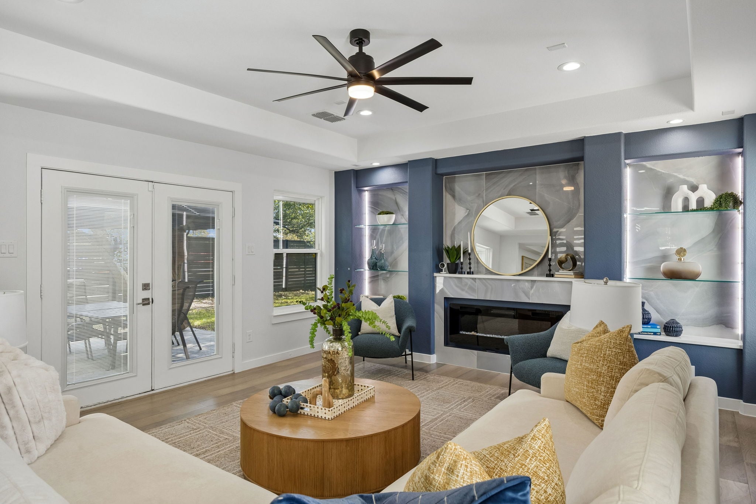
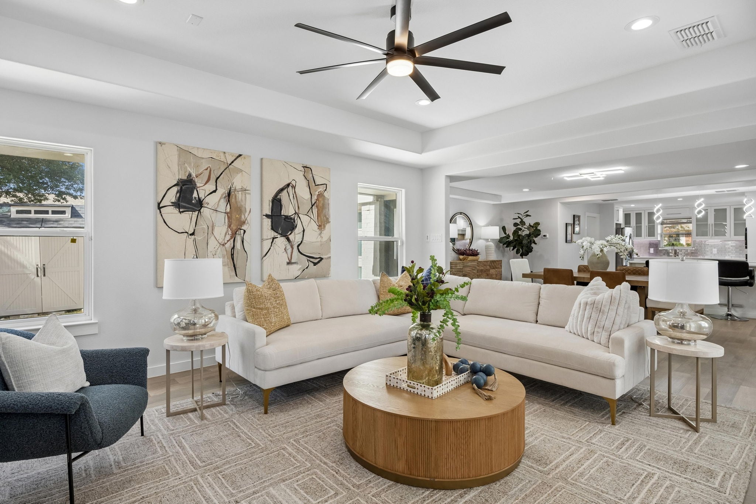
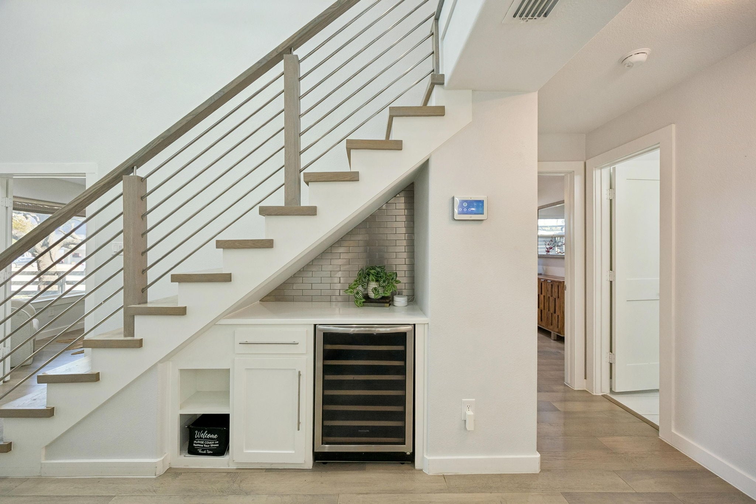
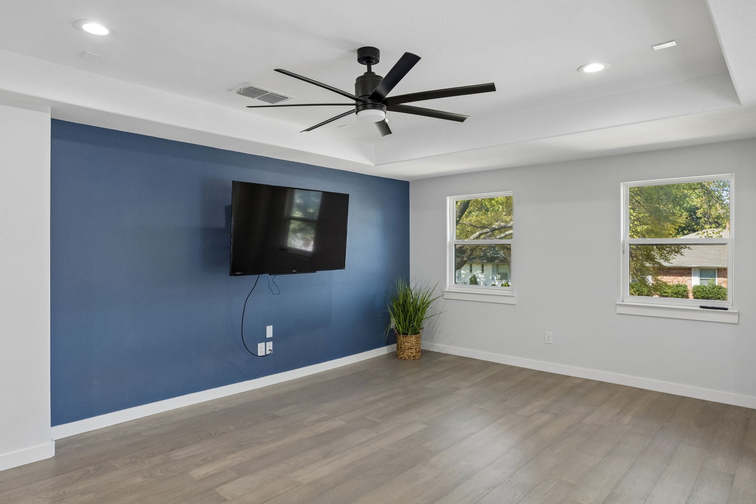
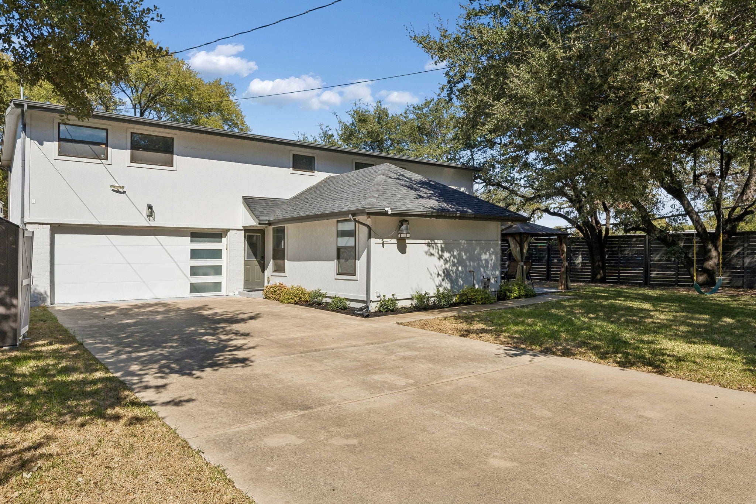
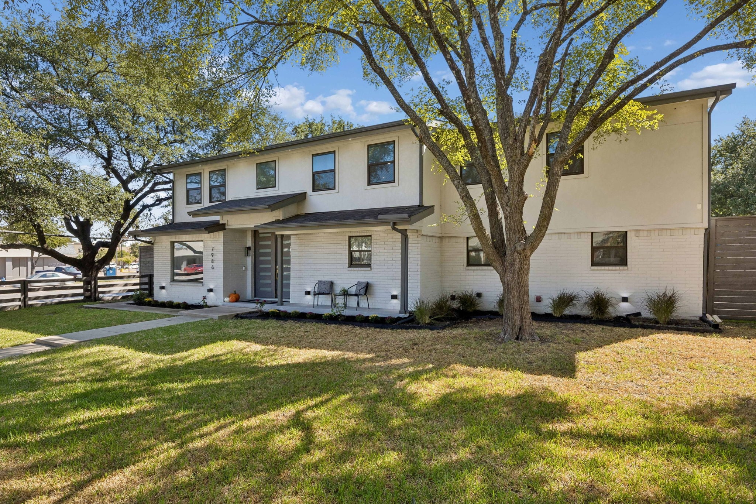
A crisp white exterior, black-framed windows, and a sleek horizontal fence create instant curb appeal. Inside, the foyer opens to a light-filled floor plan with wood-look floors, designer lighting, and a striking staircase with modern metal railings. The living room is anchored by a fireplace set against a bold navy accent wall with lit built-in shelving, and it flows easily into the dining area and kitchen.
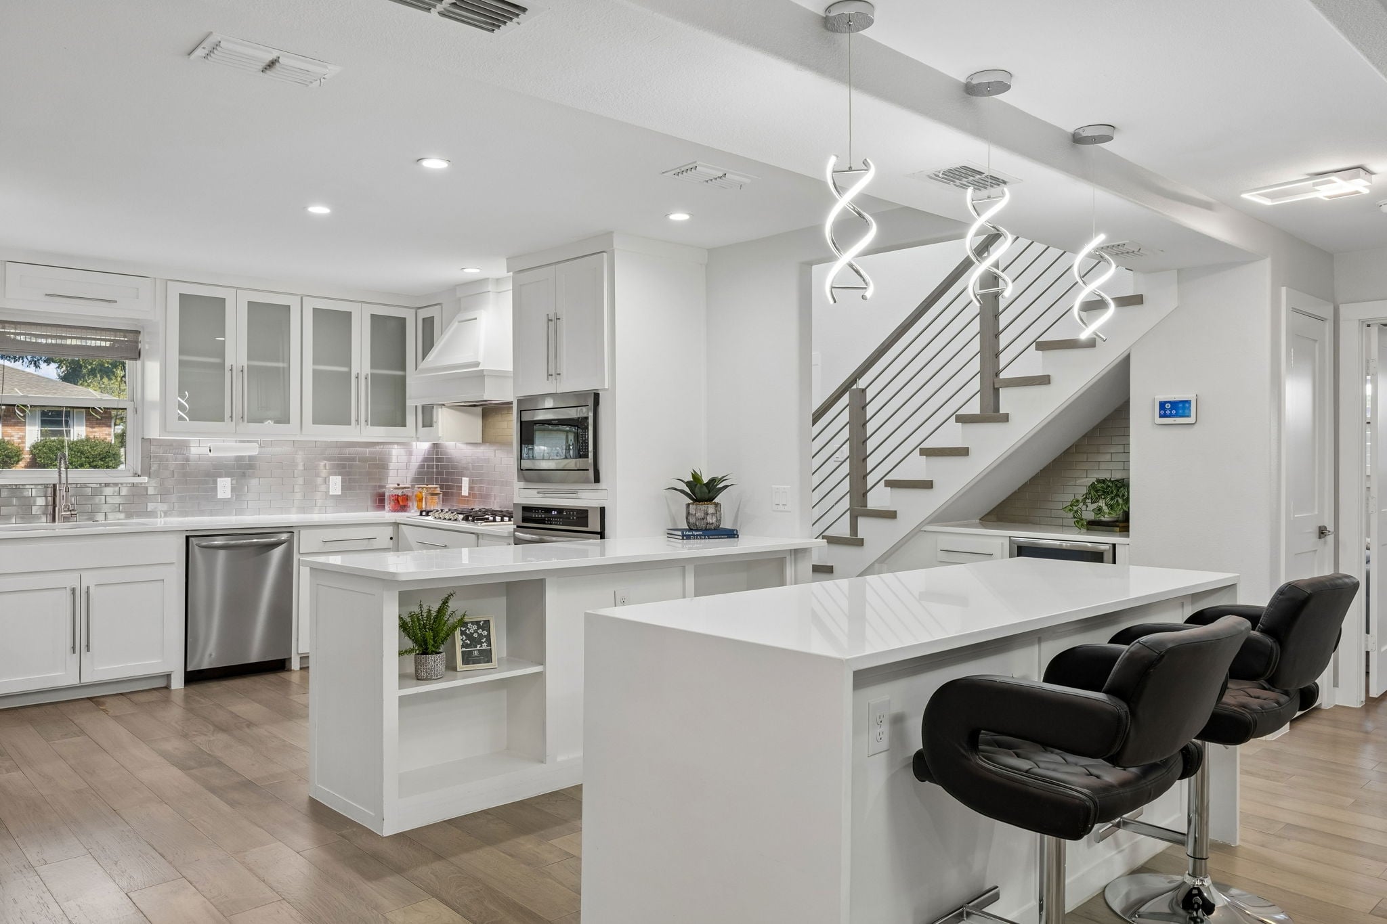
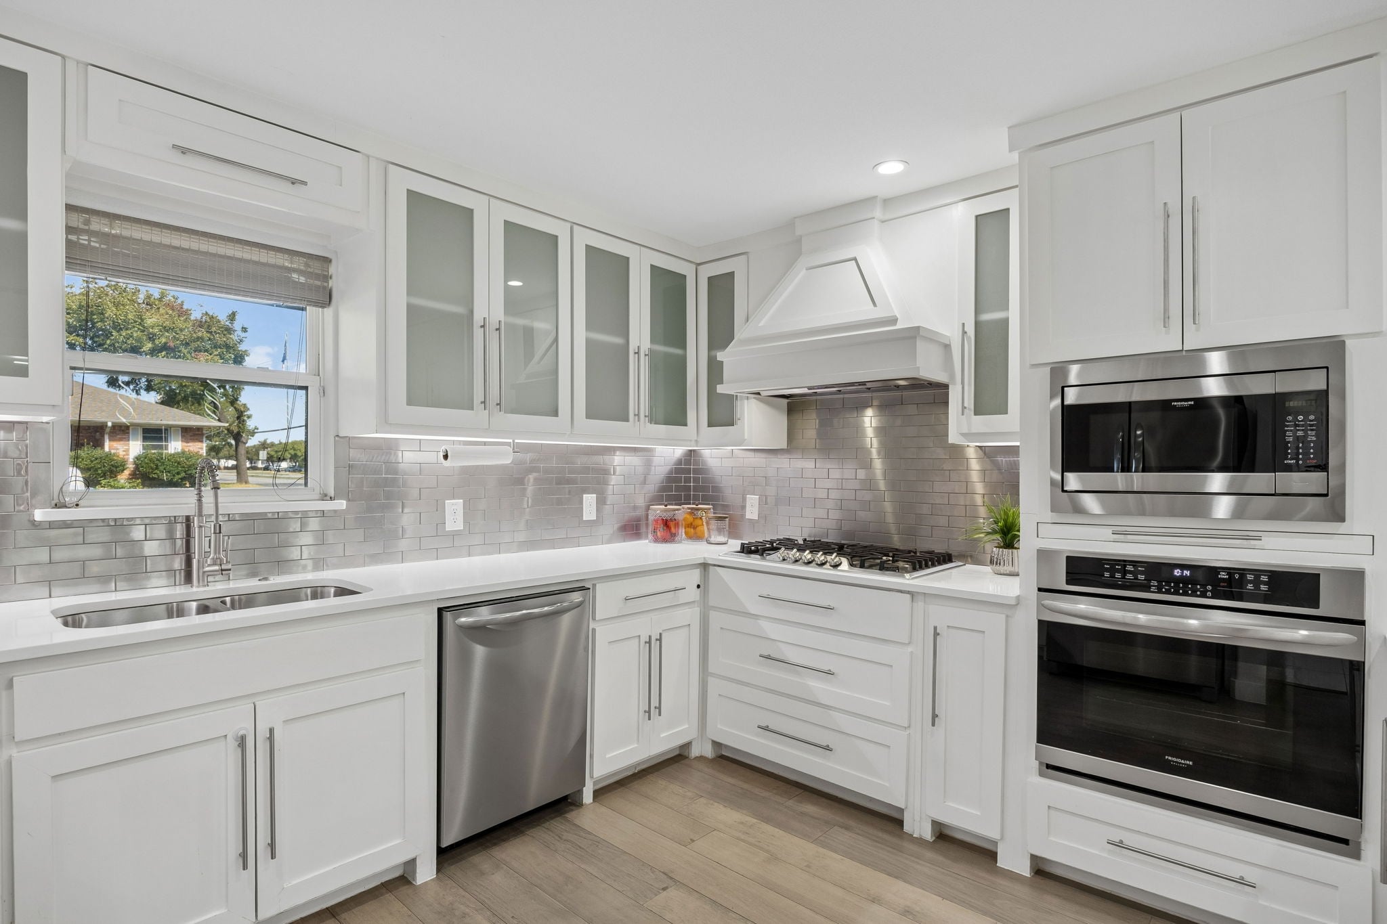
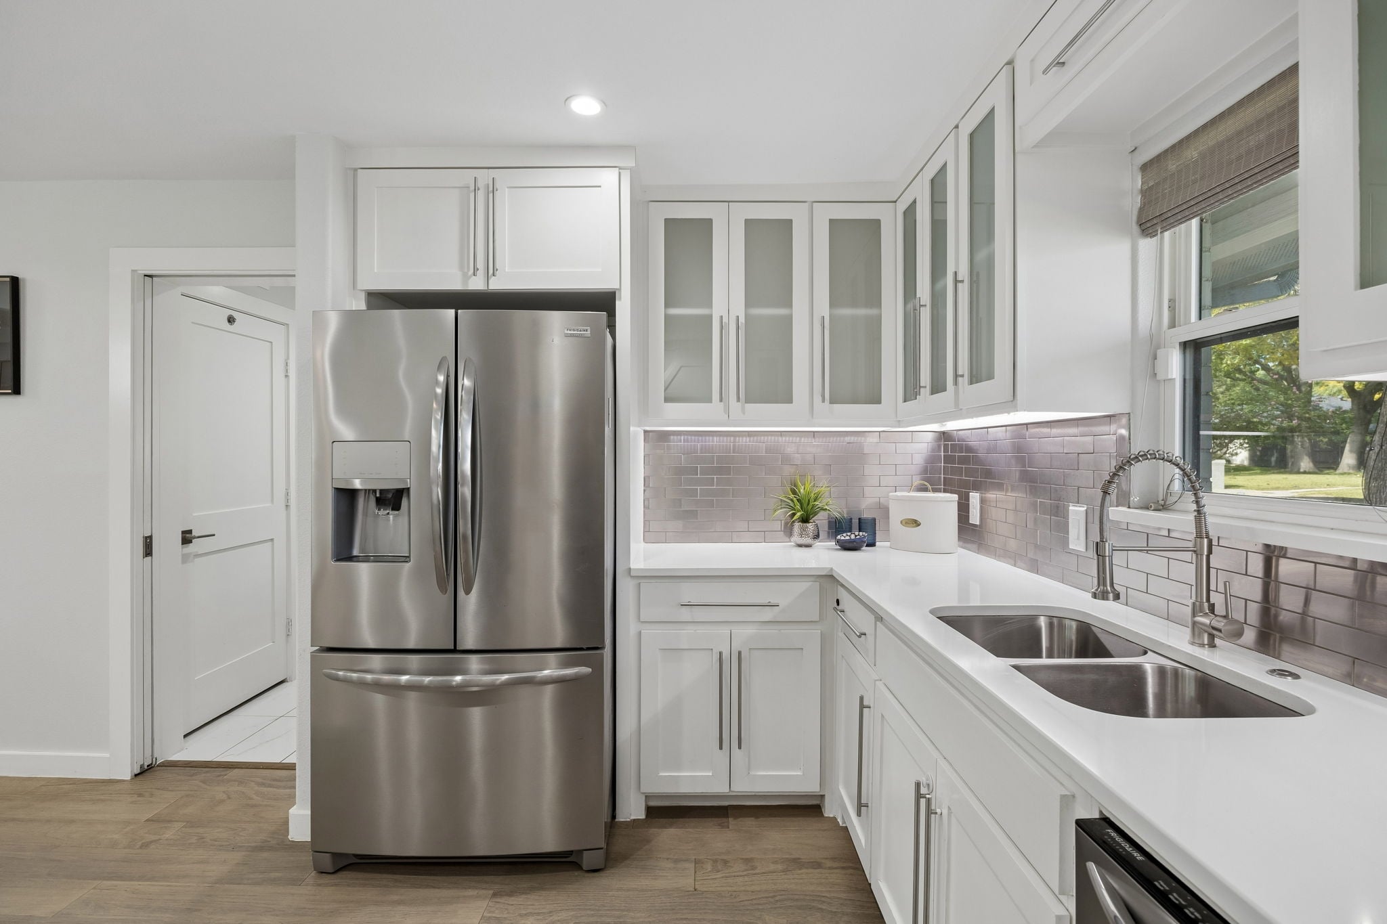
The kitchen is made for gathering: a large quartz island with seating, white shaker cabinetry, glass-front uppers, a statement range hood, stainless steel appliances, a gas cooktop, and a built-in beverage fridge.
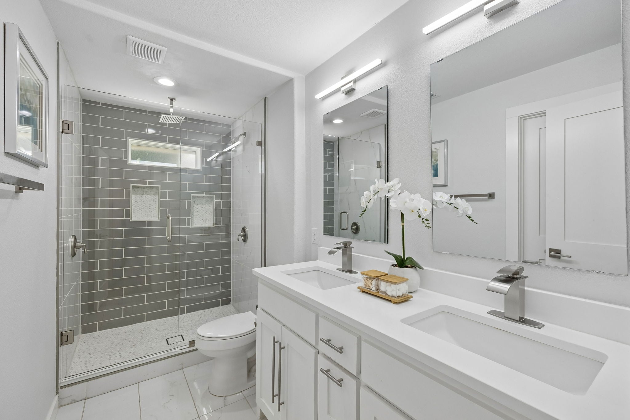
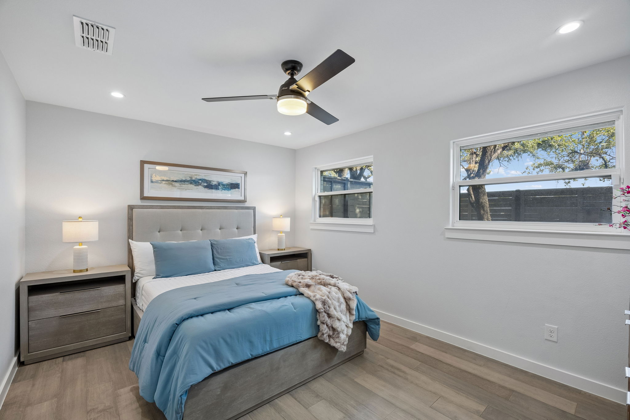
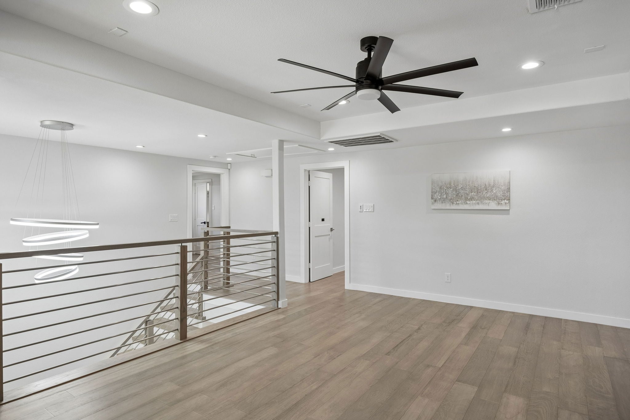
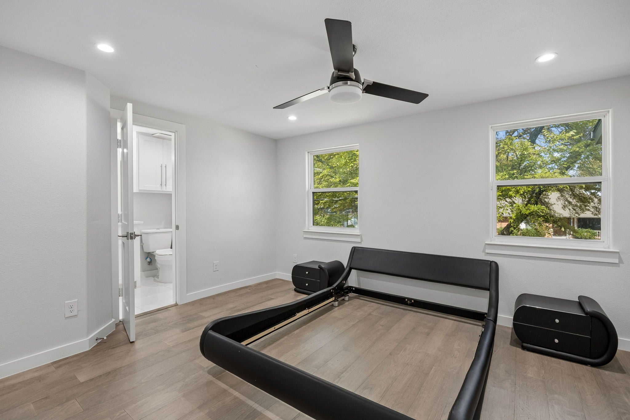
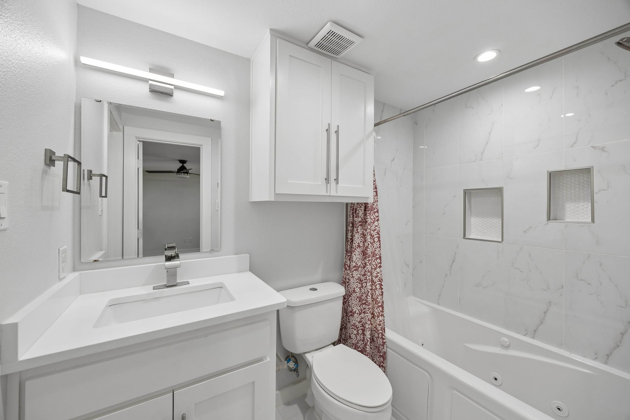
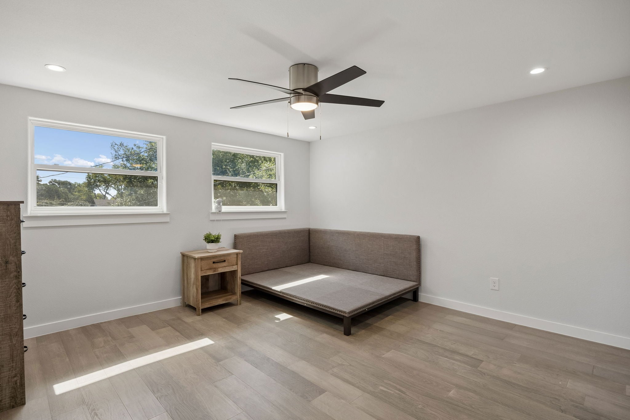
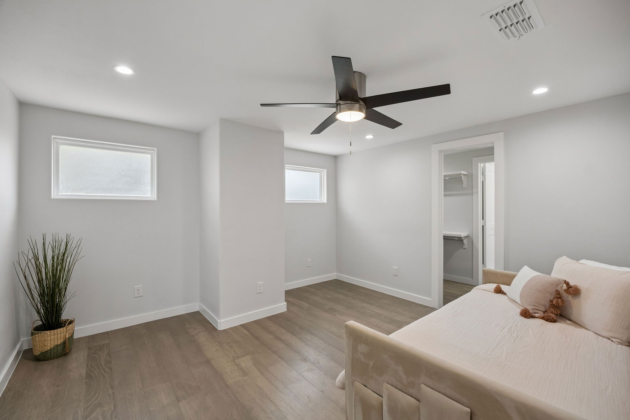
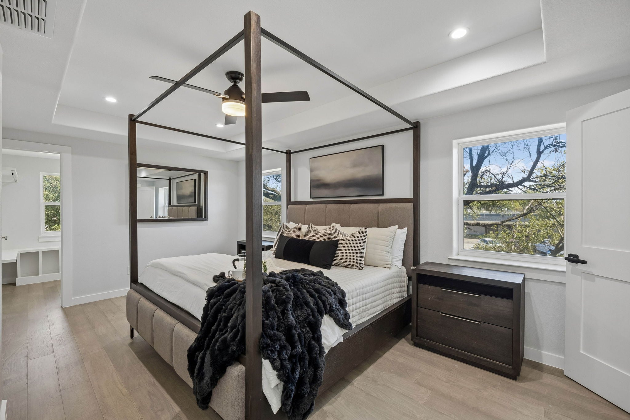
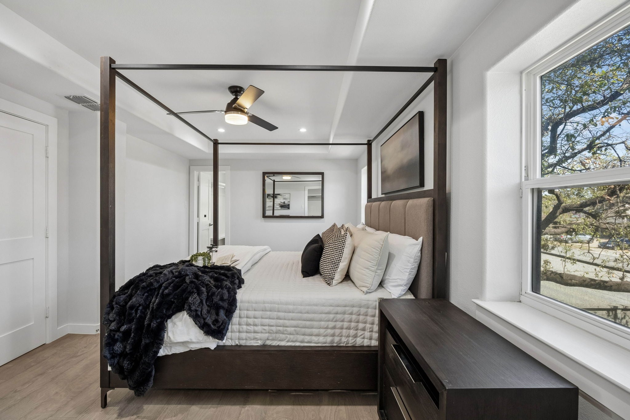
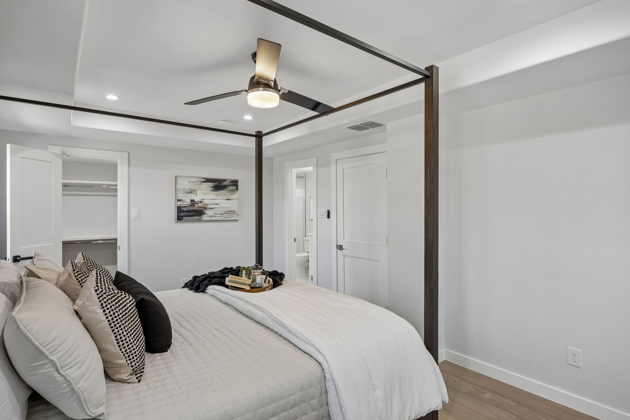
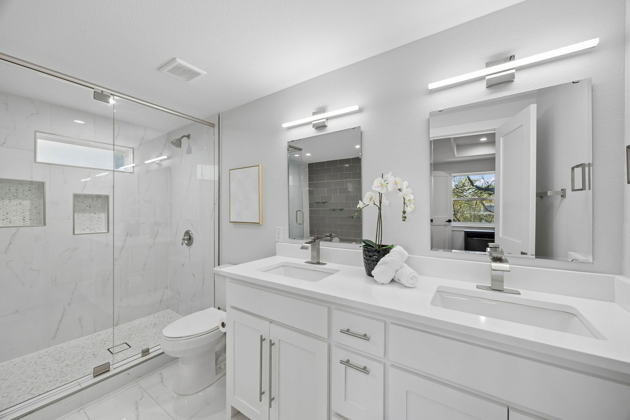
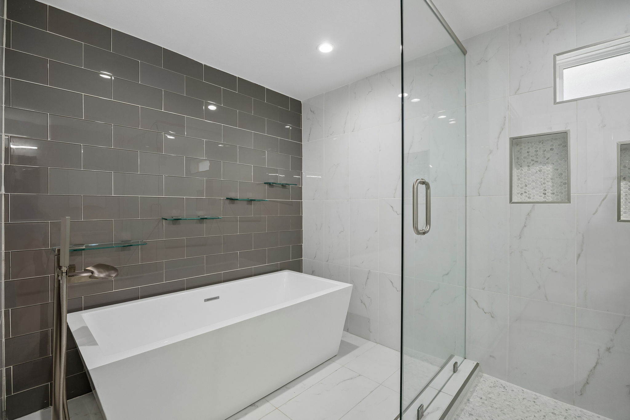
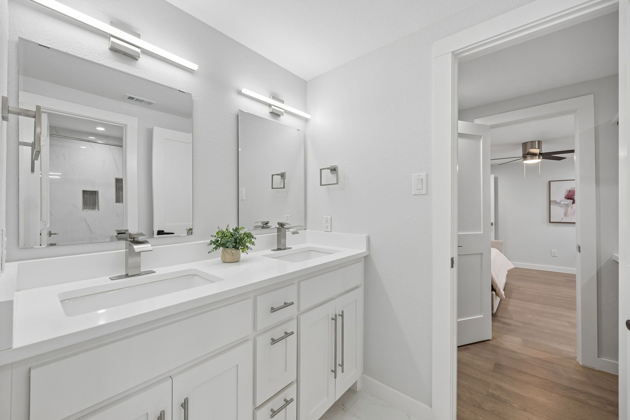
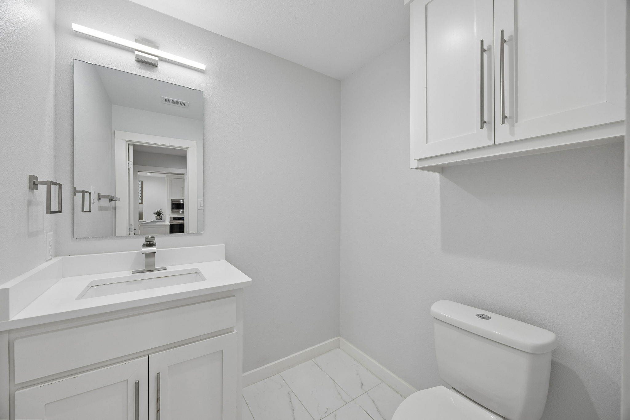
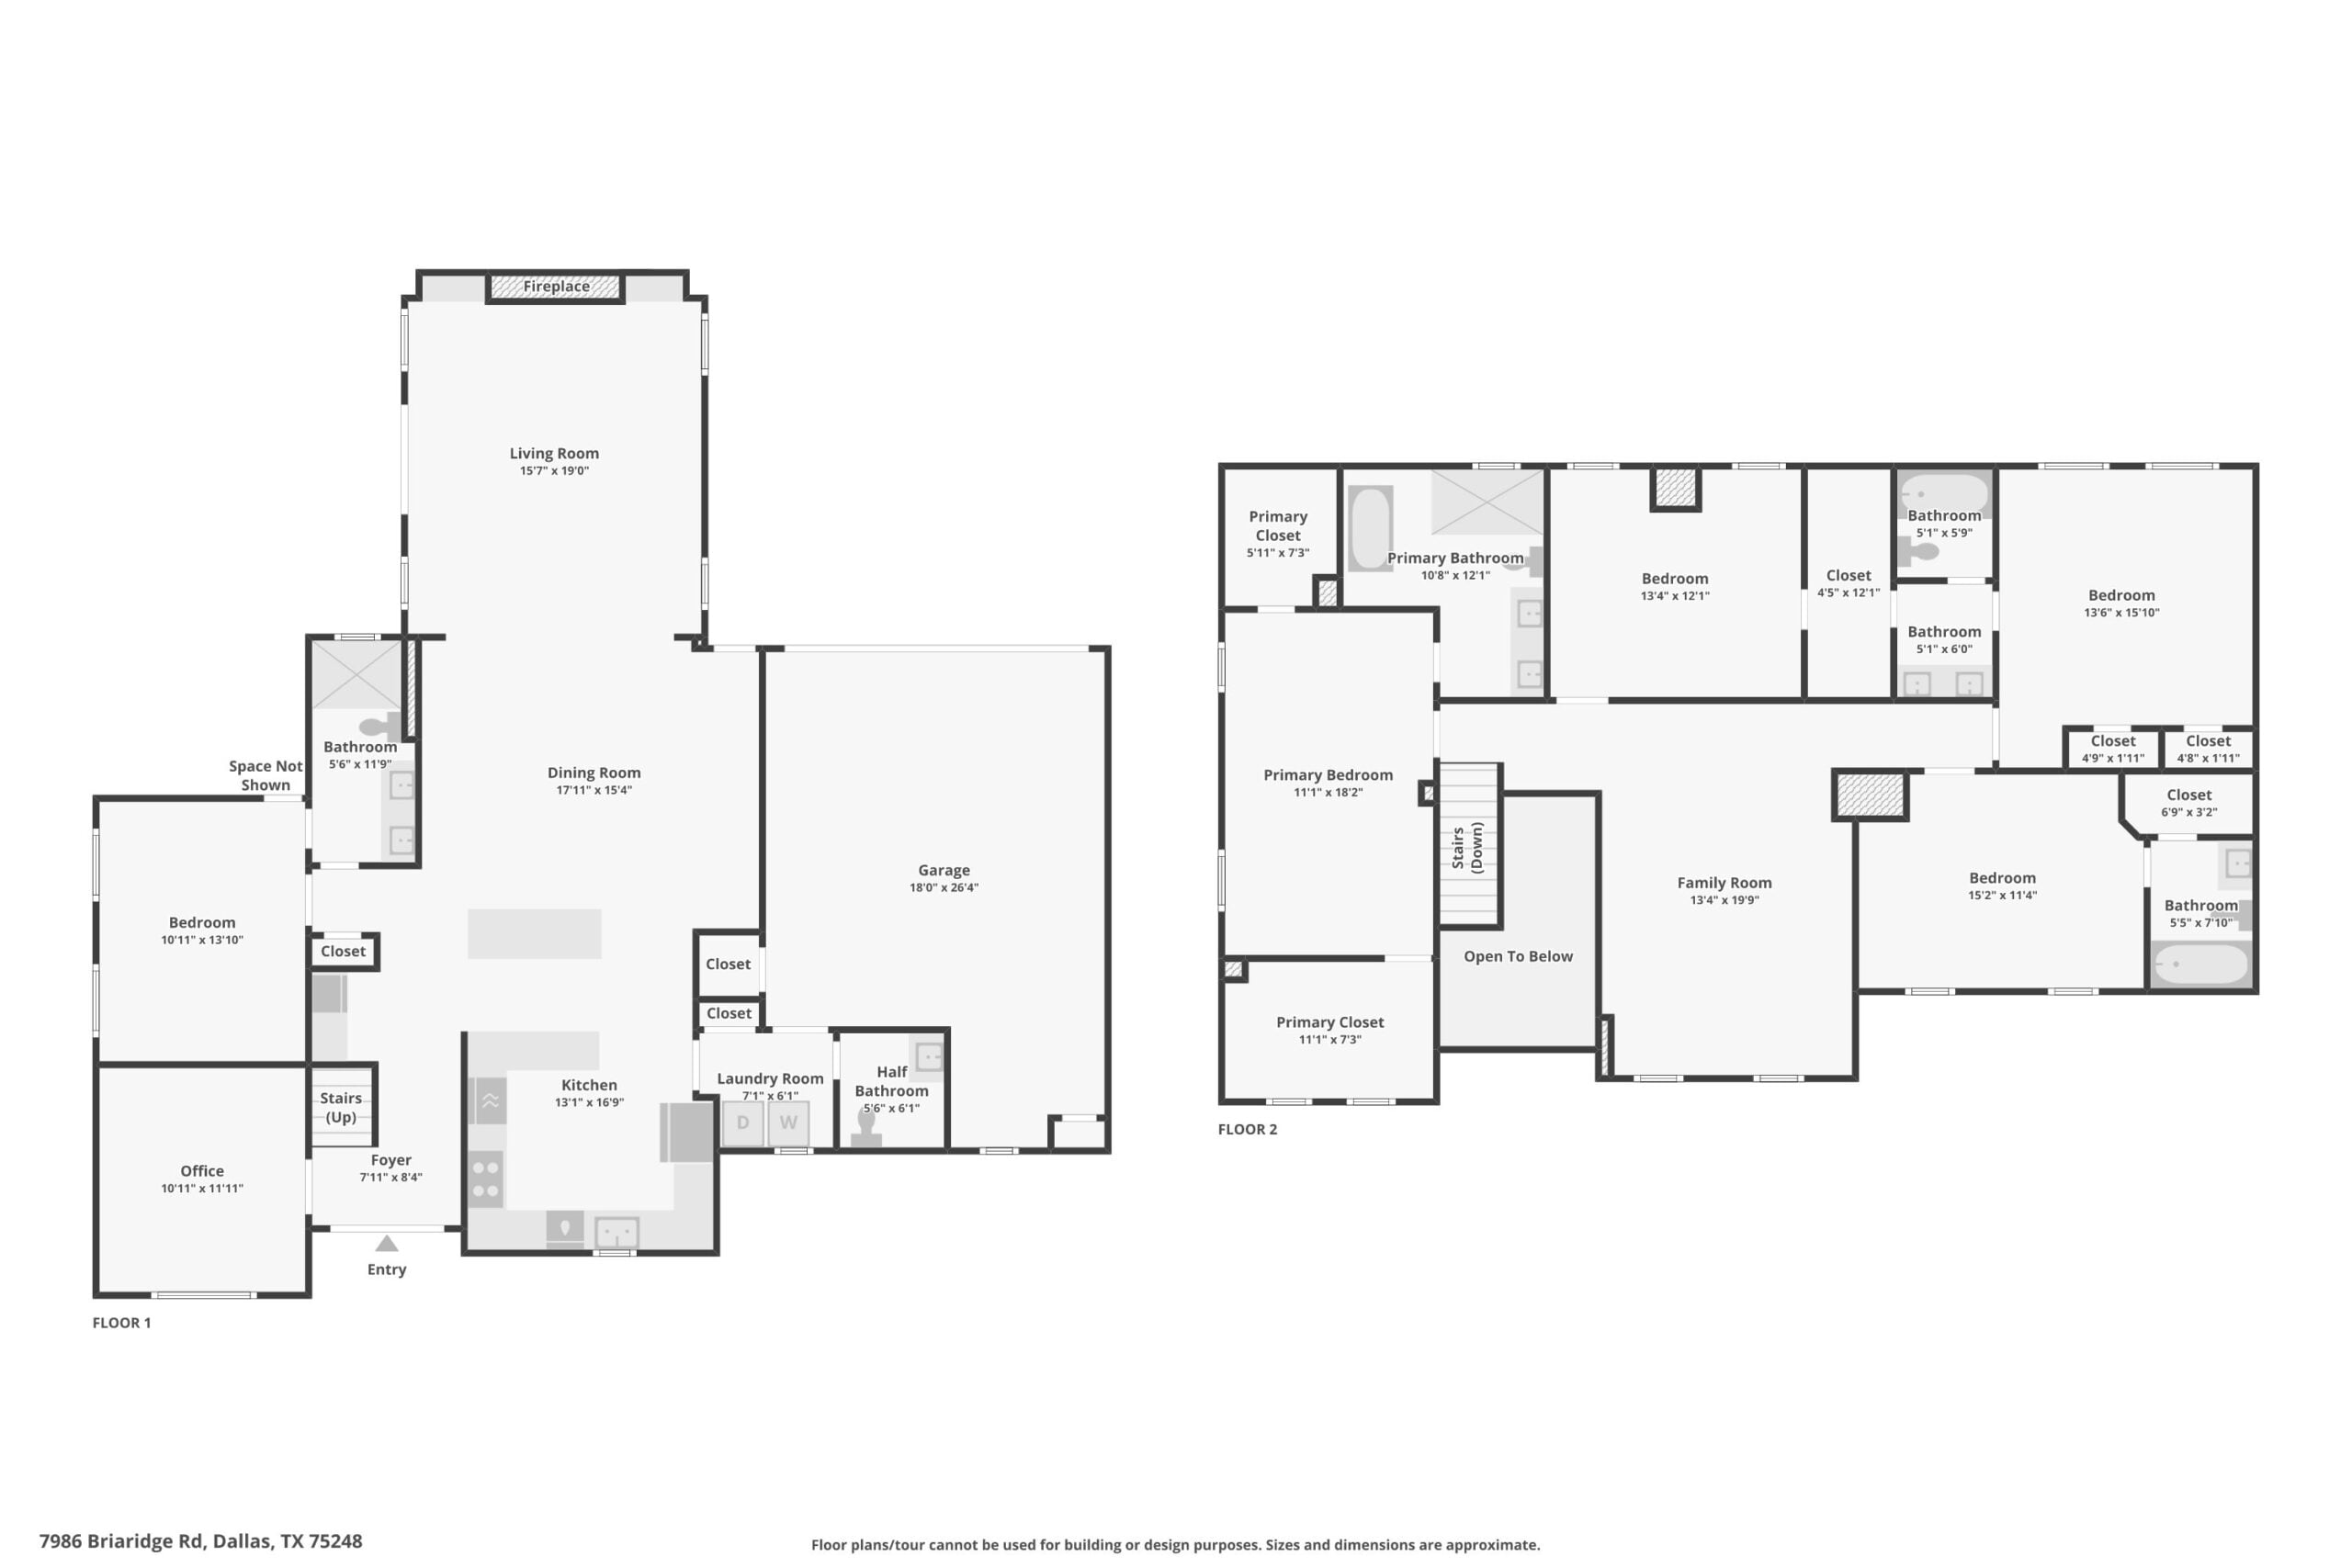
A main-level bedroom, a private office, and a convenient half bath add everyday flexibility, and the laundry room keeps things organized. Upstairs, a spacious family room overlooks the open space below and works as a movie night space, game room, or play area. The primary suite is a true retreat, with generous walk-in closets and a spa-style bath that includes a freestanding soaking tub, a frameless glass walk-in shower, and dual vanities. The additional bedrooms are bright and roomy, each with easy access to well-appointed baths.
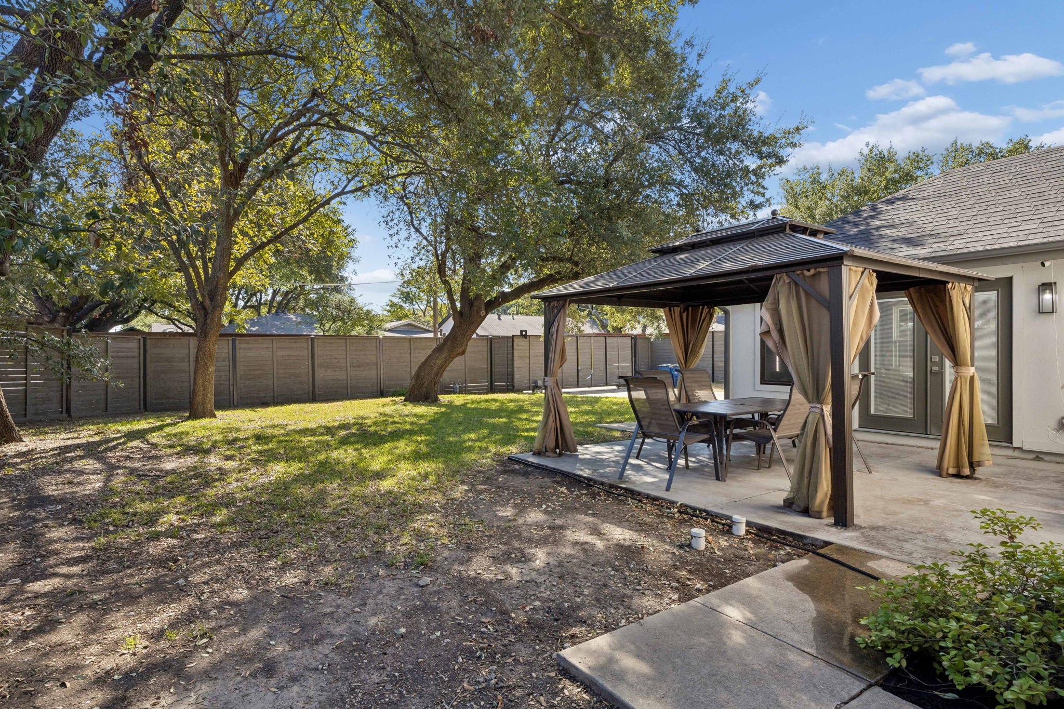
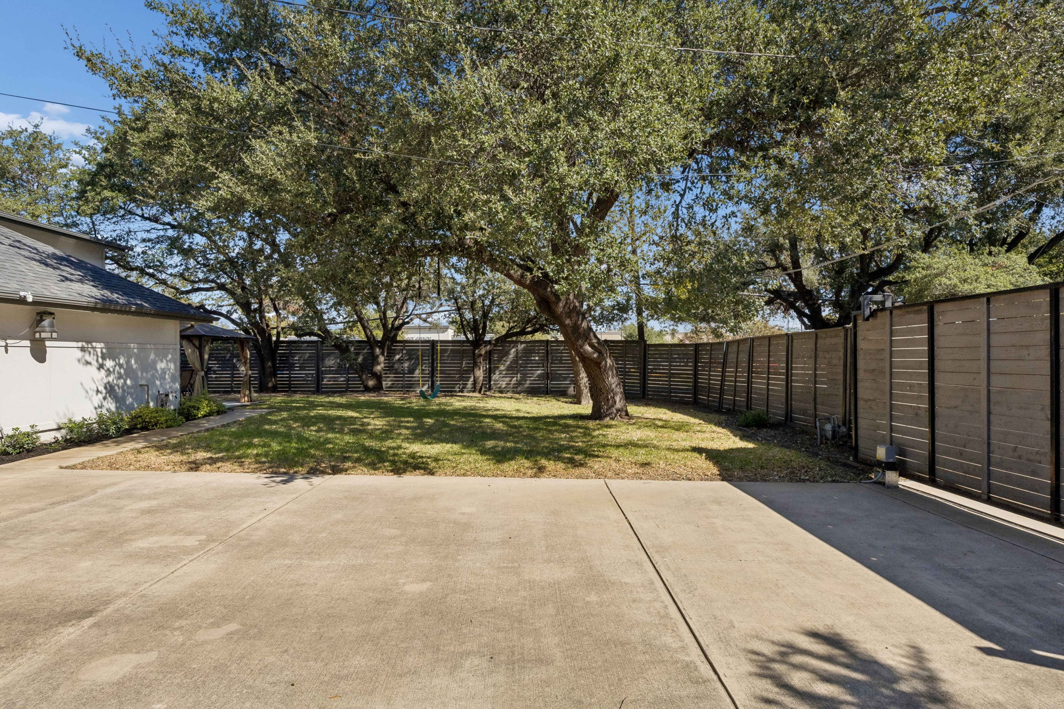
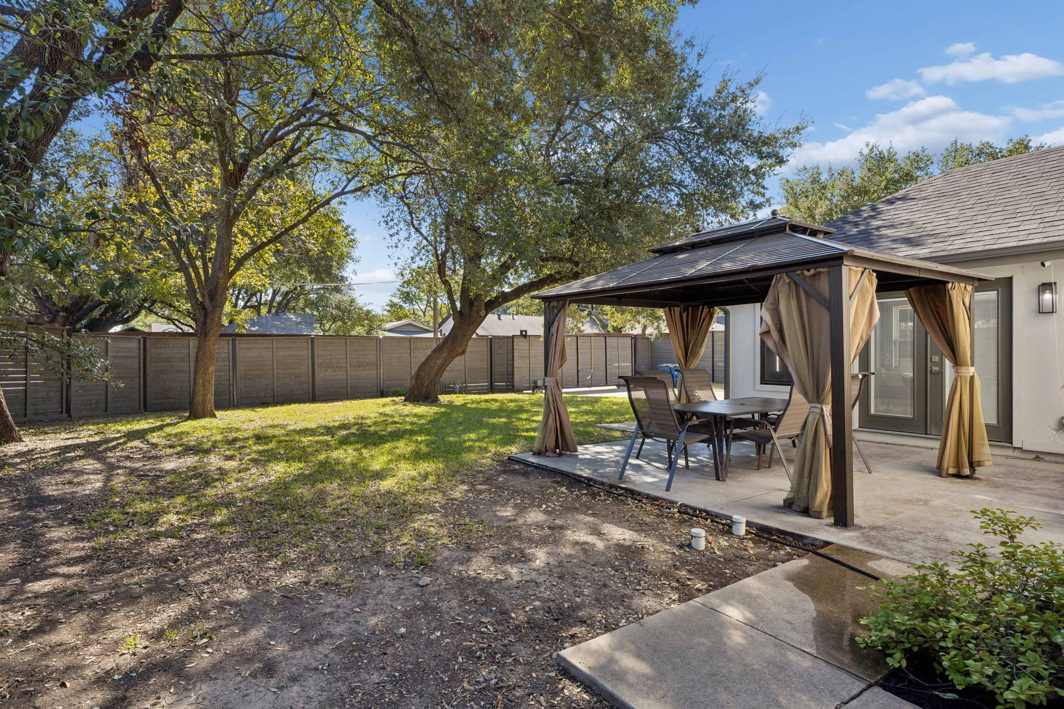
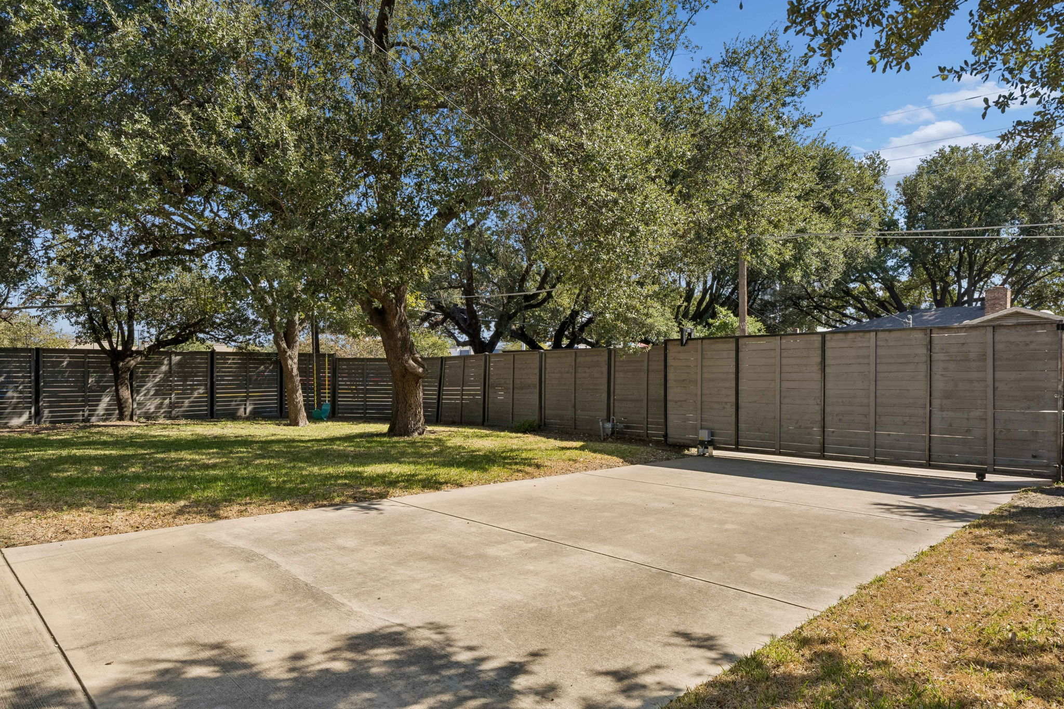
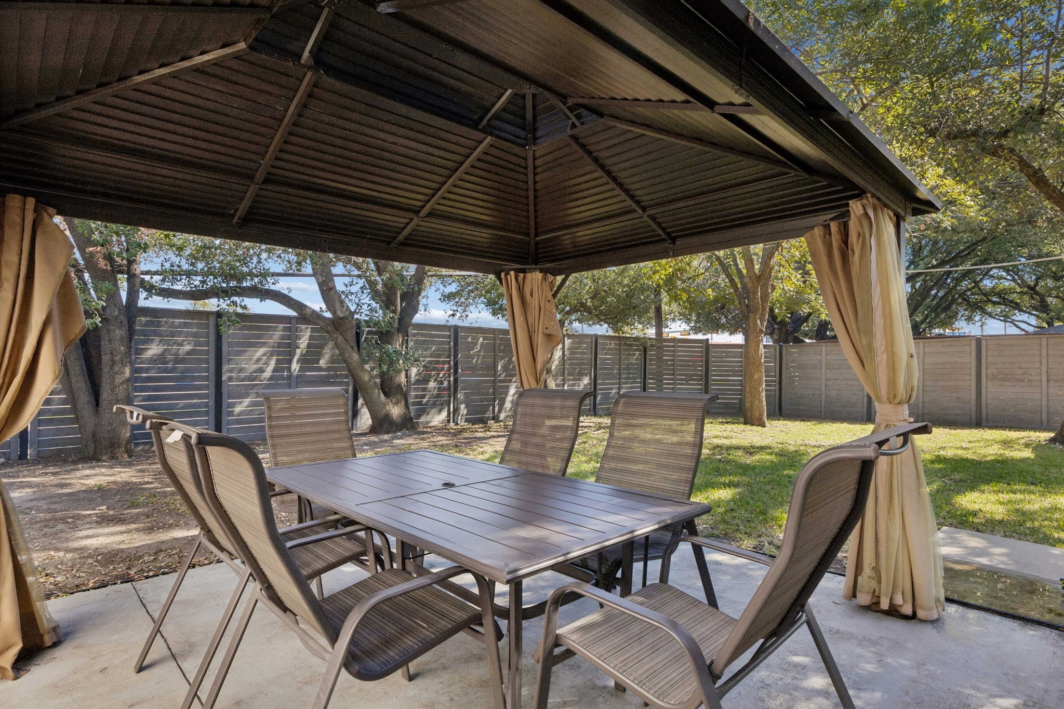
Outside, a huge, private backyard is shaded by towering oaks. The covered gazebo patio suits outdoor dining and relaxing, and there is plenty of green space to play, garden, or entertain. A long driveway leads to a rear-entry garage with a modern glass door and room for extra parking.
All of this sits in a quiet, tree-lined neighborhood with quick access to major highways, shopping, dining, and everything North Dallas has to offer.
A white exterior, black-framed windows, and a sleek horizontal fence set the tone before you reach the door.
A fireplace against a bold navy accent wall with lit built-in shelving, over wood-look floors and designer lighting.
Quartz island with seating, white shaker cabinetry, glass-front uppers, statement range hood, gas cooktop, and a built-in beverage fridge.
A main-level bedroom, private office, and half bath, plus an upstairs family room that overlooks the open space below.
Generous walk-in closets and a bath with a freestanding soaking tub, frameless glass walk-in shower, and dual vanities.
Towering oaks, a covered gazebo patio, and a rear-entry garage with a modern glass door at the end of a long driveway.
Tap any image to expand.
Move through the home room by room before the Open House.
Schools near the home. Please verify attendance zones with the district.
Showings start after the Open House on November 1. Pick a time below and Dana Pollard will confirm.
Request access and Dana Pollard's team will follow up with Open House details and your private showing.
Request Private Access